Behind the
workshop glass.
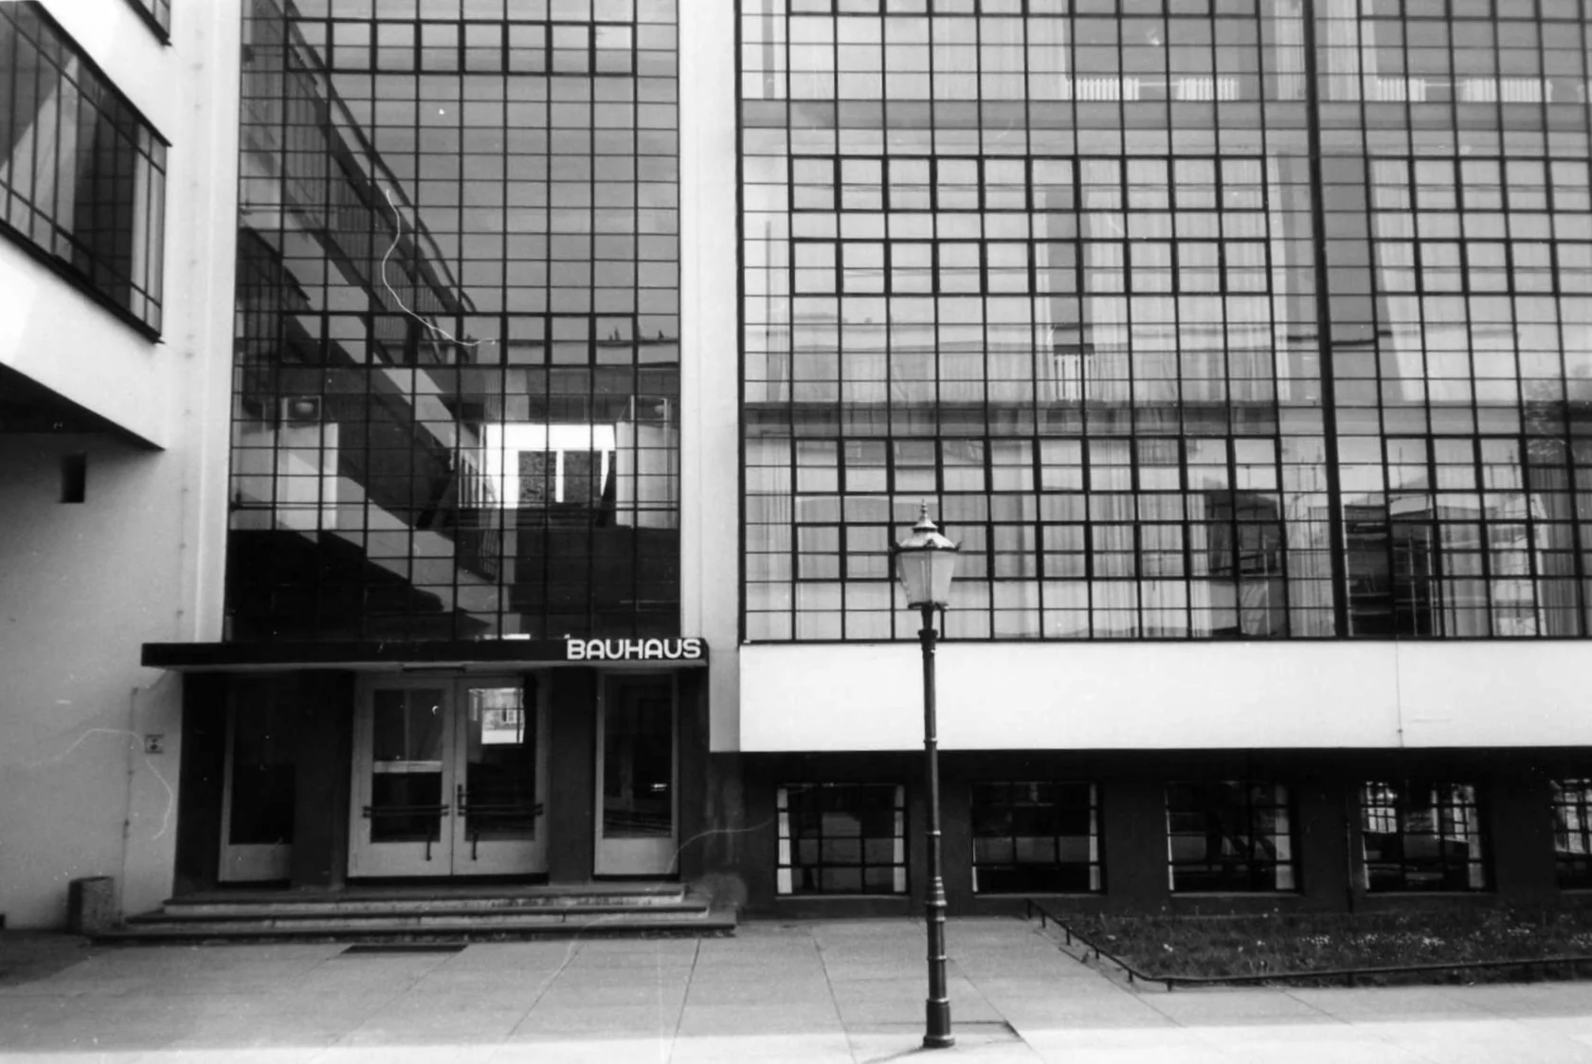
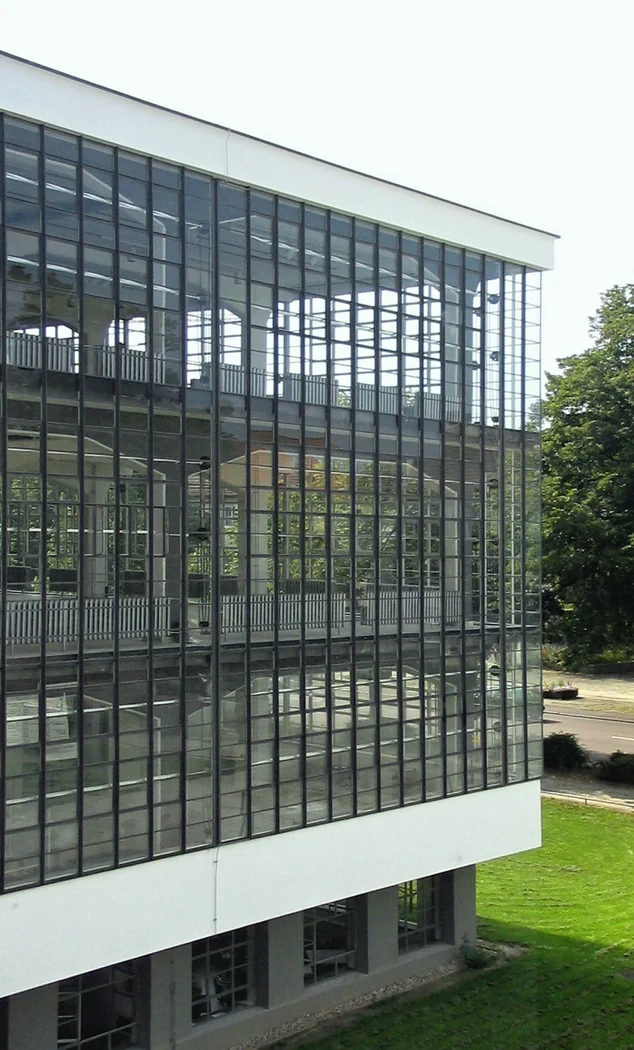
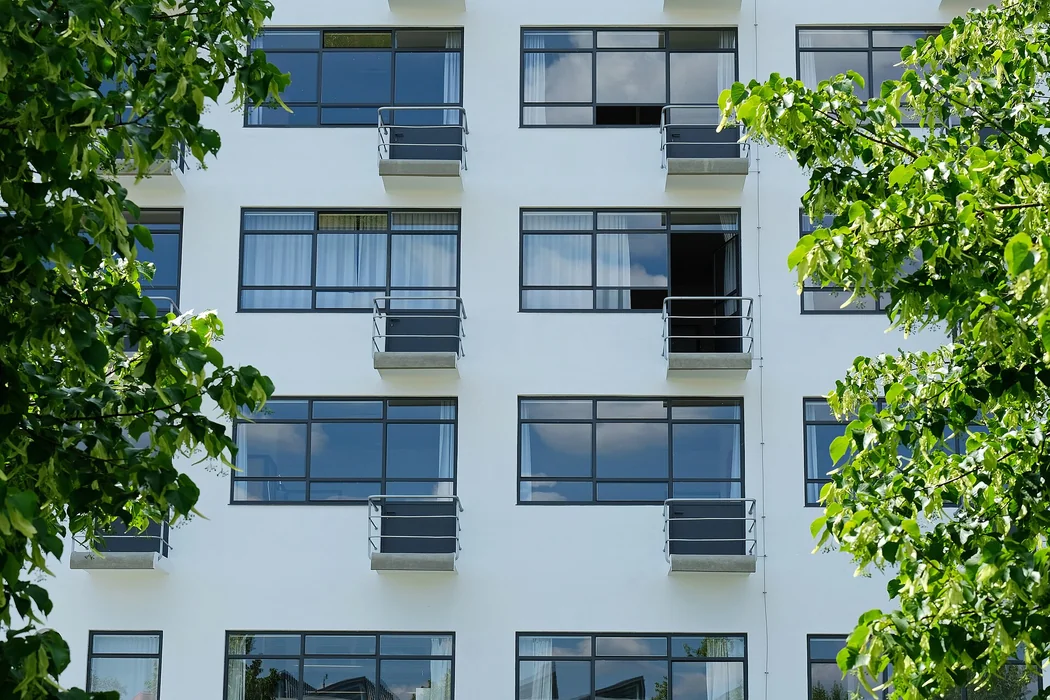
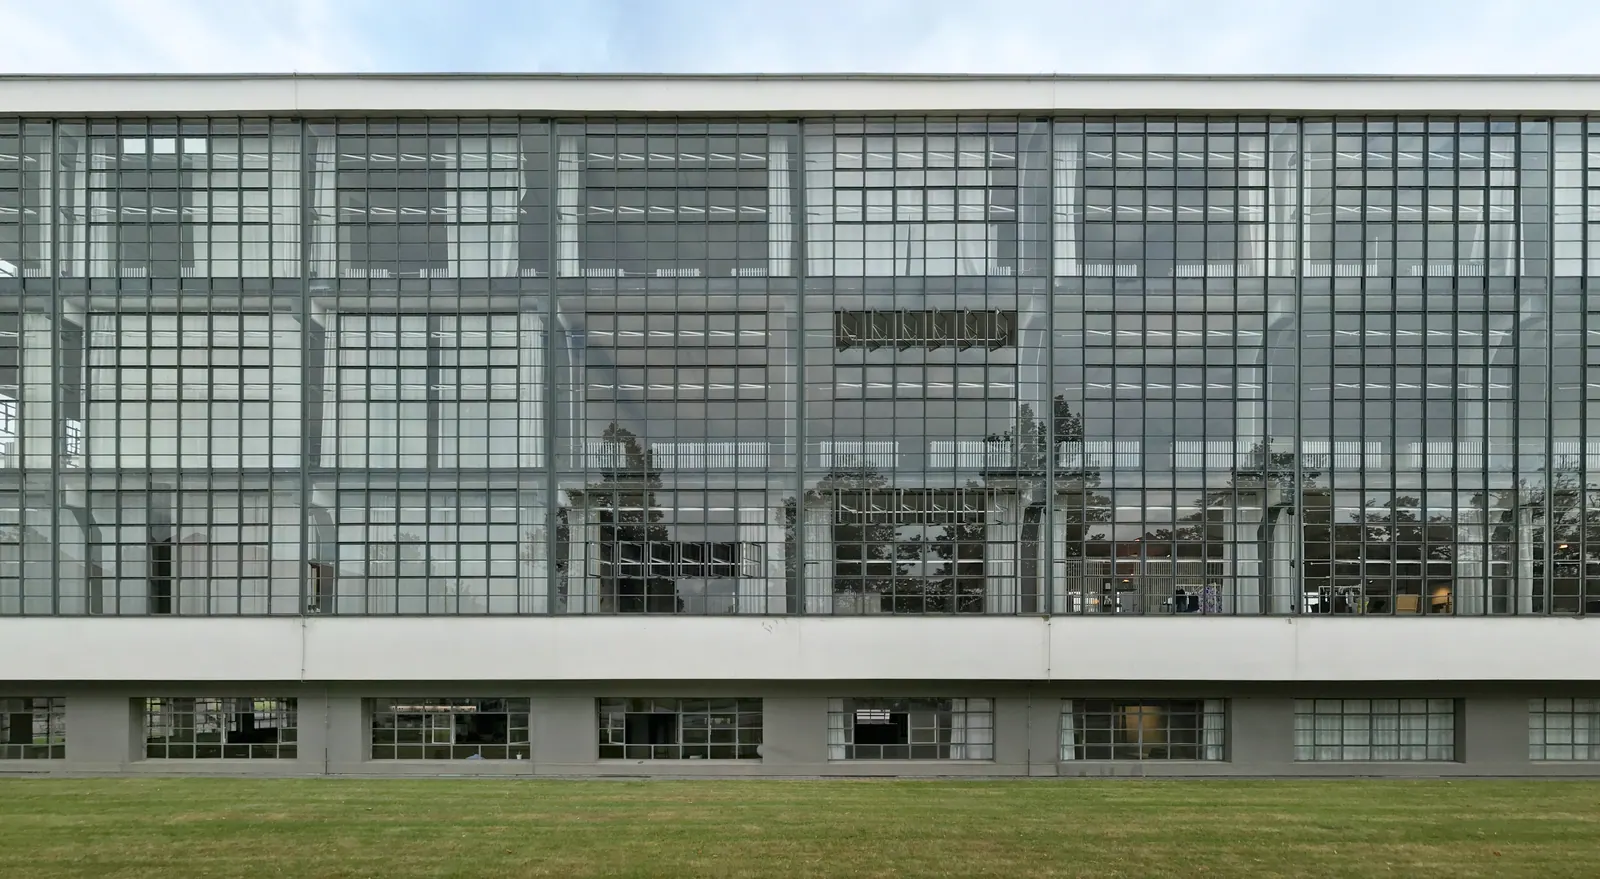
At the Bauhaus in Dessau, a grid of windows makes the workshop wing’s structure visible from the street.
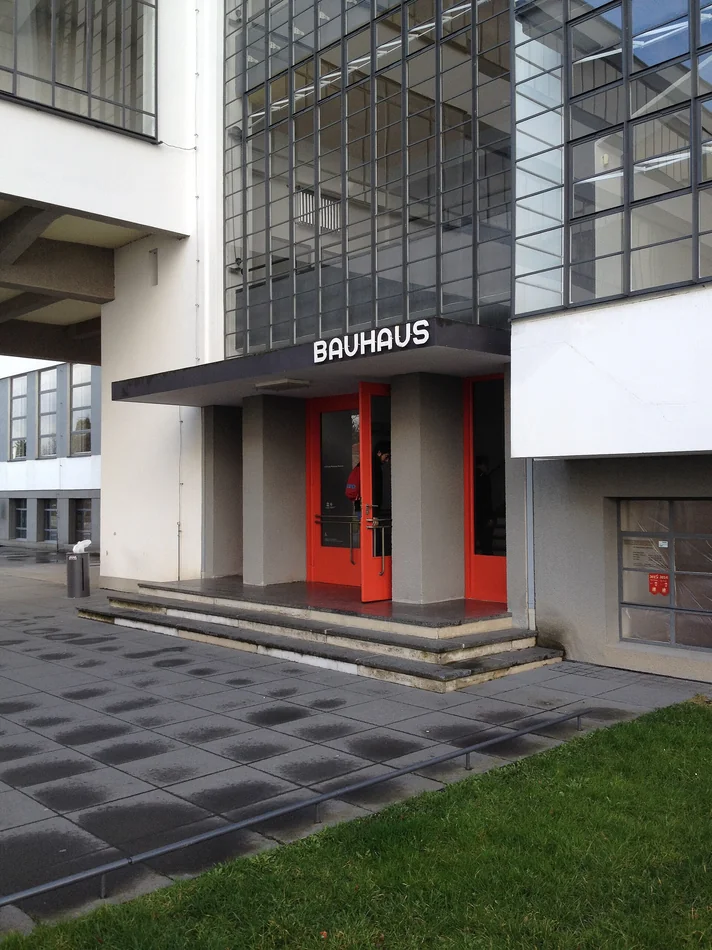
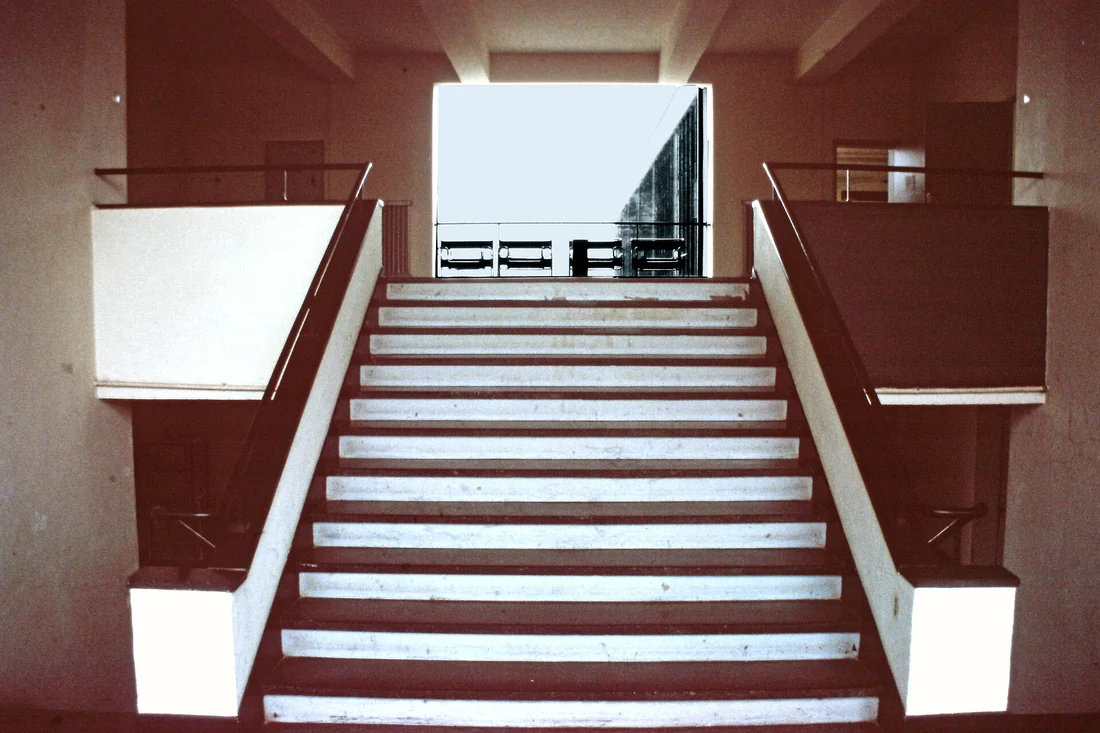
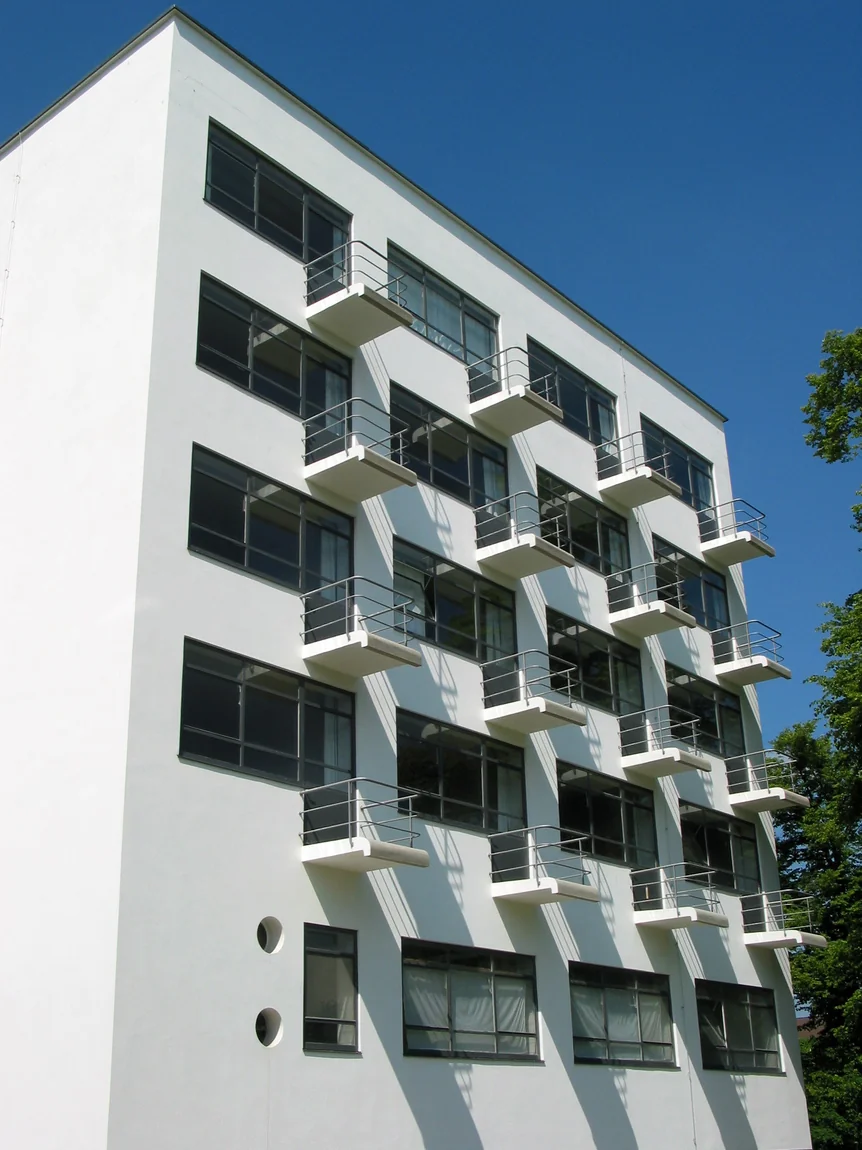
Designed by Walter Gropius and his office, the Bauhaus building opened in 1926 after the school moved from Weimar to Dessau. Its workshops, teaching rooms, canteen and student studios shared a single site.
The workshop wing is wrapped in glass, set in front of the columns that support the building. From the street, the grid reveals the floors inside; from the workshops, it opens a view towards the surroundings.
The glass frontage in this photograph has a history of its own. Damaged in 1945, it was reconstructed in aluminium and glass in 1976.
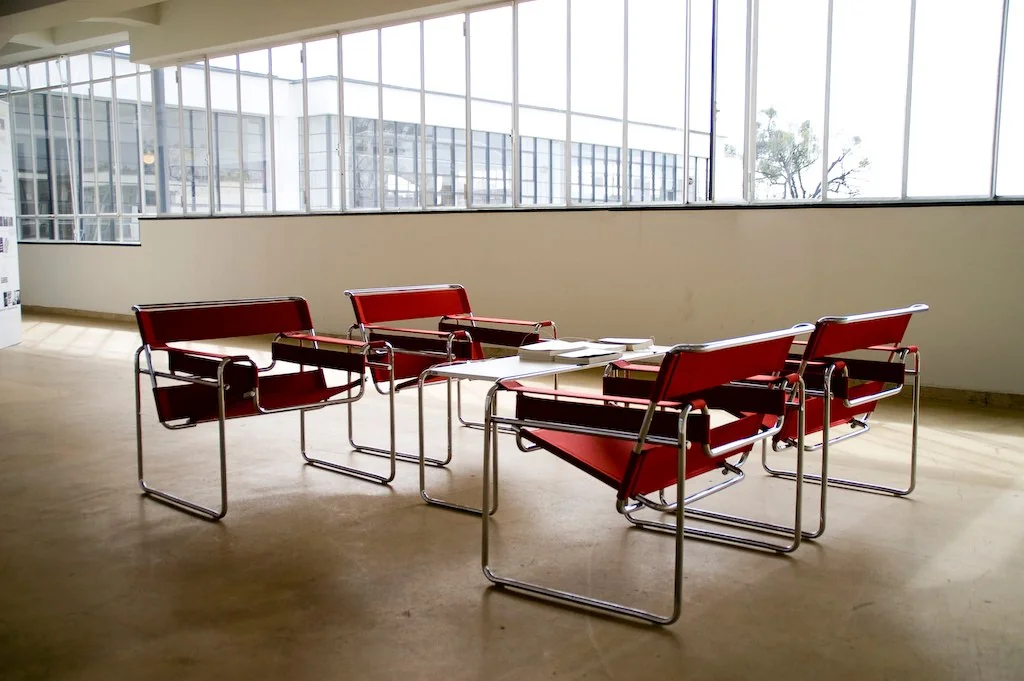
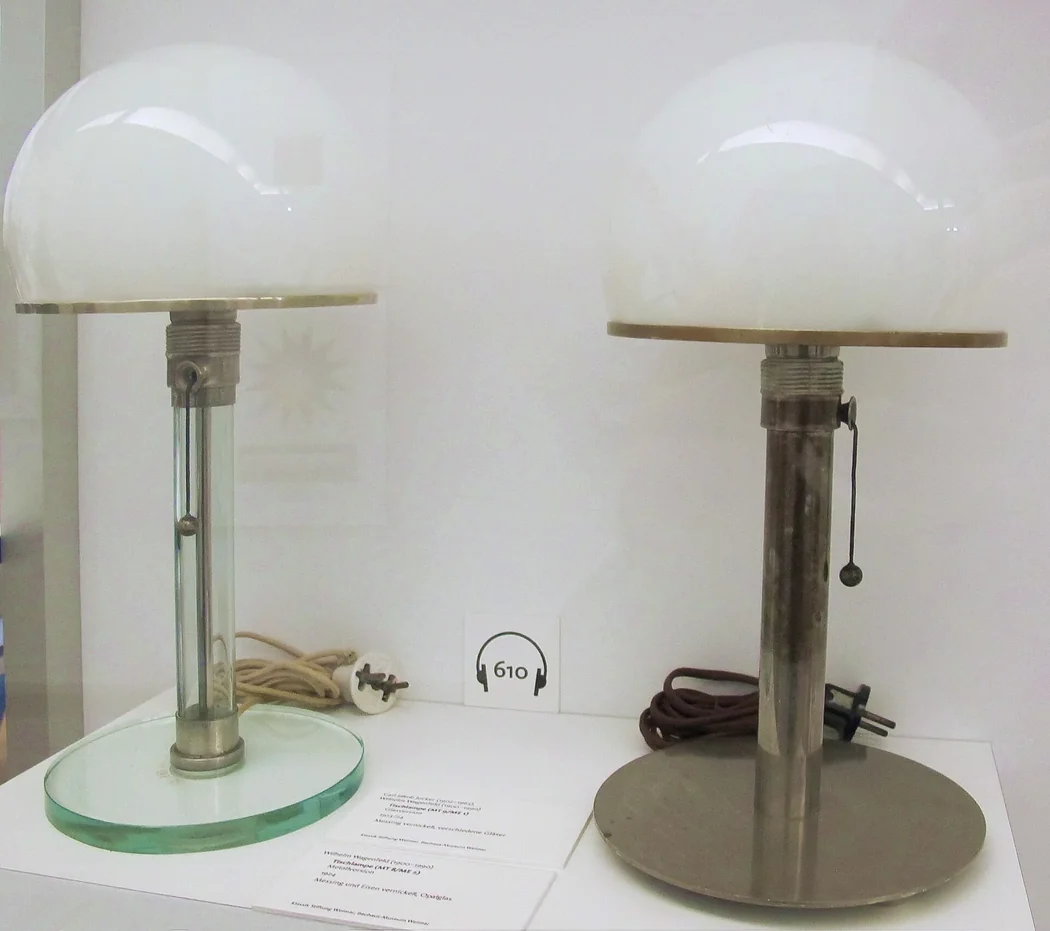
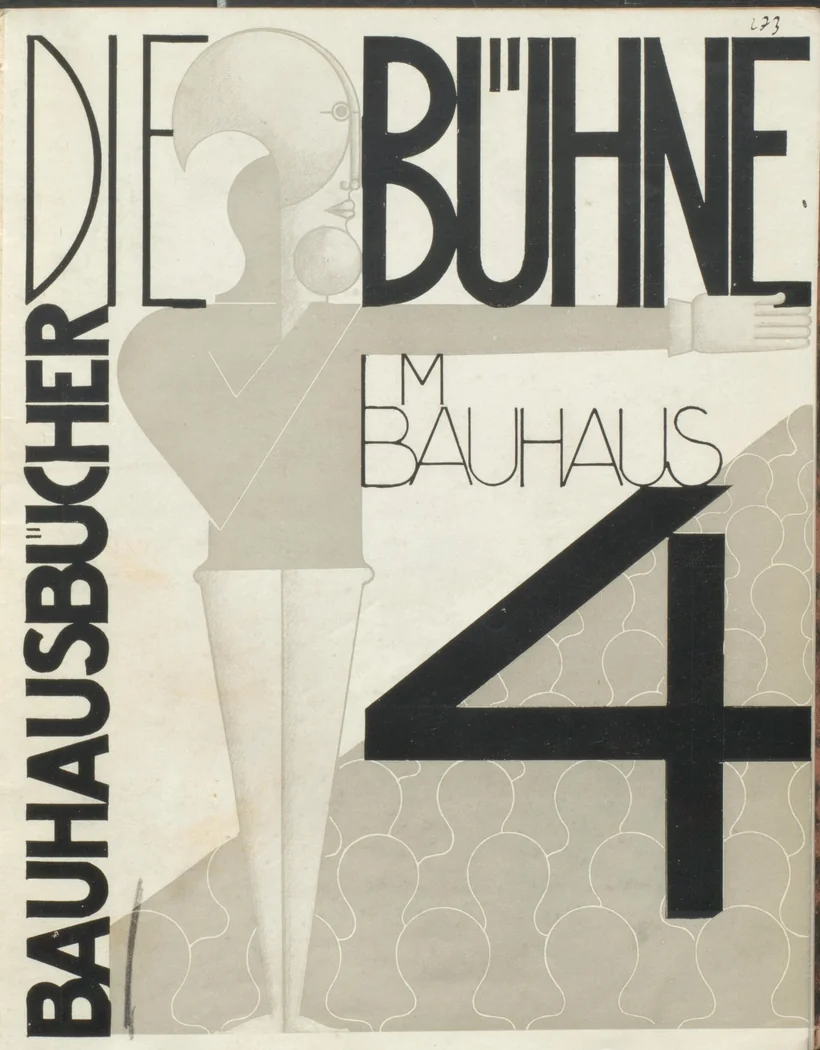
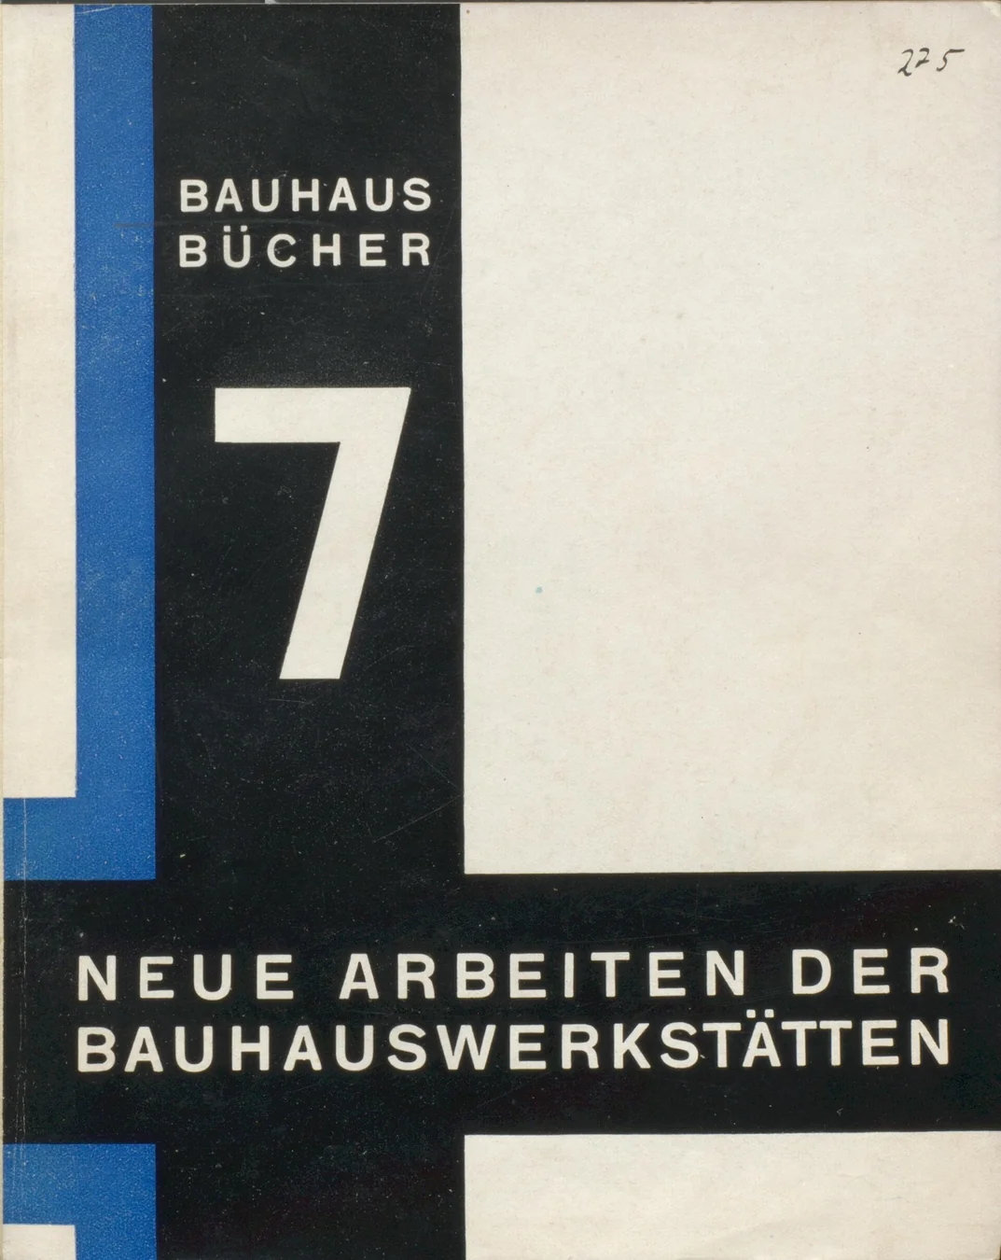
The school’s workshops also designed furniture and lighting for the building. This issue follows those details, from a tubular-steel chair to books and prints by Bauhaus artists.